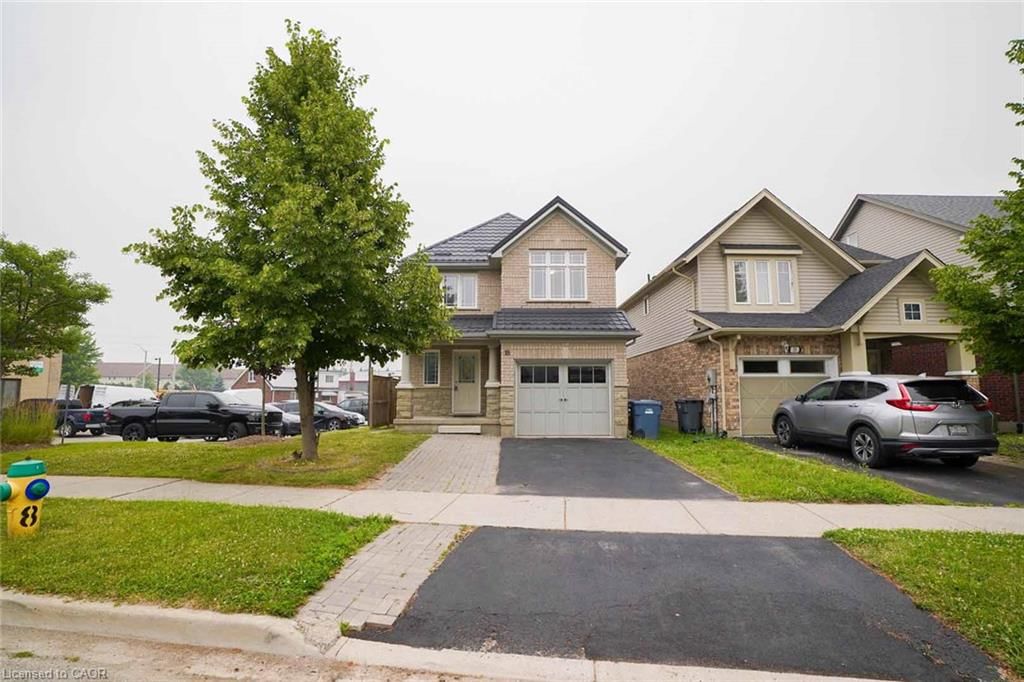
<-- style PDP --> 103 Harvard Road, Guelph - Single Family Residence for sale for $919,000
  • sold
  • leased

103 Harvard Road

Guelph, ON, N1G 2X9 - Kortright West

$919,000$000000

  • Neighbourhood

    Kortright West

  • Major Intersection

  • Listed Since: 1522 day(s)

  • Last update: 1392 day(s) ago

Overview

  • Property Type

    Single Family Residence, Sidesplit

  • Bedrooms

    3 + 1

  • Bathrooms

    3

  • Basement

    Partial, Finished

  • Kitchen

    n/a

  • Total Parking

    4 (2 null Garage)

  • Lot Size

    Available Upon Request

  • Taxes

    $5,421.40 (2022)

  • Type

    Freehold

Property Description

Property description for 103 Harvard Road, Guelph

Spacious, versatile and private top most buyer's list these days and this renovated sidesplit will not disappoint. Beginning with the quiet 56' x 120' treed lot with no homes behind, so you can enjoy a hot tub and maybe even a future pool! Inside there are so many options waiting for you. The spacious eat in kitchen has been updated and opens to a bright living room making entertaining a breeze. The large family room, with its gas fireplace, could be the perfect space to cozy up for a movie night or keep it as a games room for even more fun, with its convenient access to the backyard oasis and the main floor 2pc bath. Upstairs you will find 3 bright and spacious bedrooms plus a large 5 pc bath. Now this is where the versatility comes in. Downstairs has been converted into a show-stopping master suite, with huge windows, a walk-in closet and a stunning 3 pc bath with a glass shower. With the laundry room down here too, this could easily become an in-law suite, an at home office or returned to a rec room. A double car garage, great school draw and walking distance to so many shops + restaurant should seal the deal on this incredible home! Make this your next family home today!

Listed by Keller Williams Home Group Realty Inc.

  • MLS #

    40307206

  • Sq. Ft

    2212

  • Sq. Ft. Source

    MLS

  • Lot Irregularities

    n/a

  • Year Built

    1975

  • Pool

    None

  • Drive

    n/a

  • Garage

    n/a

  • Total Parking

    4

  • Family Room

    n/a

  • Den

    n/a

  • Exterior

    Aluminum Siding, Brick

  • Fireplace

    1

  • Roof

    Asphalt Shing

  • Foundation

    Poured Concrete

  • Elevator

    n/a

  • Water View

    n/a

  • Laundry Level

    n/a

  • Heat

    Forced Air, Natural Gas

  • A/C

    Central Air

  • Water

    Municipal

  • Water Supply

    n/a

  • Sewers

    n/a

  • Central Vac

    n/a

  • Laundry

    4.75 x 1.91 ft Basement level

    Laundry

  • Bathroom

    3.68 x 2.06 ft Basement level

    3-Piece

  • Bedroom

    5.23 x 3.51 ft Basement level

    Ensuite Privilege

  • Bathroom

    3.99 x 2.26 ft Second level

    5+ Piece

  • Bedroom

    3.61 x 3.02 ft Second level

    Carpet

  • Bedroom

    3.61 x 3.17 ft Second level

    Carpet

  • Bedroom Primary

    3.99 x 3.91 ft Second level

    Carpet

  • Other

    6.25 x 5.28 ft Main level

  • Bathroom

    2.79 x 1.35 ft Main level

    2-Piece

  • Dining Room

    3.86 x 2.34 ft Main level

    Laminate

  • Kitchen

    3.86 x 3.07 ft Main level

    Laminate

  • Living Room

    5.28 x 3.63 ft Main level

    Laminate

  • MLS #

    40307206

  • Sq. Ft

    2212

  • Sq. Ft. Source

    MLS

  • Lot Irregularities

    n/a

  • Year Built

    1975

  • Pool

    None

  • Drive

    n/a

  • Garage

    n/a

  • Total Parking

    4

  • Family Room

    n/a

  • Den

    n/a

  • Exterior

    Aluminum Siding, Brick

  • Fireplace

    1

  • Roof

    Asphalt Shing

  • Foundation

    Poured Concrete

  • Elevator

    n/a

  • Water View

    n/a

  • Laundry Level

    n/a

  • Heat

    Forced Air, Natural Gas

  • A/C

    Central Air

  • Water

    Municipal

  • Water Supply

    n/a

  • Sewers

    n/a

  • Central Vac

    n/a

  • Laundry

    4.75 x 1.91 ft Basement level

    Laundry

  • Bathroom

    3.68 x 2.06 ft Basement level

    3-Piece

  • Bedroom

    5.23 x 3.51 ft Basement level

    Ensuite Privilege

  • Bathroom

    3.99 x 2.26 ft Second level

    5+ Piece

  • Bedroom

    3.61 x 3.02 ft Second level

    Carpet

  • Bedroom

    3.61 x 3.17 ft Second level

    Carpet

  • Bedroom Primary

    3.99 x 3.91 ft Second level

    Carpet

  • Other

    6.25 x 5.28 ft Main level

  • Bathroom

    2.79 x 1.35 ft Main level

    2-Piece

  • Dining Room

    3.86 x 2.34 ft Main level

    Laminate

  • Kitchen

    3.86 x 3.07 ft Main level

    Laminate

  • Living Room

    5.28 x 3.63 ft Main level

    Laminate

Thinking of Selling?

Find Out Your Home’s Value in Today’s Market!

No Email or Signup is required to view your home estimate.

estimate your home value

Contact Manoj Kukreja

Sales Representative,
Century 21 People’s Choice Realty Inc.,
Brokerage
(647) 576 - 2100

Manoj profile avatar

Mortgage Calculator

This data is for informational purposes only.

Mortgage Payment per month

Principal Amount

Interest

Total Payable

Amortization

Amortization

Closing Cost Calculator

This data is for informational purposes only.

Closing Cost Total for this property

Total Cash flow for purchasing this property

Down Payment(%)*
Additional information

Provincial Land Transfer Tax

Ontario Land Transfer Tax Rebate

Toronto Land Transfer Tax

Toronto Land Transfer Tax Rebate

PST on CMHC Insurance Premium

Lawyer Fees

$2,825

Government Registration Fee's

$164

Title Insurance

Closing Cost Total

Total Cash flow for purchasing this property

Provincial Land Transfer Tax

Ontario Land Transfer Tax Rebate

Toronto Land Transfer Tax

Toronto Land Transfer Tax Rebate

PST on CMHC Insurance Premium

Lawyer Fees

$2,825

Government Registarion Fee's

$164

Title Insurance

Down Payment(%)*

* A down payment of less than 20% is permitted only for first-time home buyers purchasing their principal residence. The minimum down payment required is 5% for the portion of the purchase price up to $500,000, and 10% for the portion between $500,000 and $1,500,000. For properties priced over $1,500,000, a minimum down payment of 20% is required.

Thinking of Selling?

Find Out Your Home’s Value in Today’s Market!

No Email or Signup is required to view your home estimate.

estimate your home value

Contact Manoj Kukreja

Sales Representative, Century 21 People’s Choice Realty Inc., Brokerage
(647) 576 - 2100

Manoj profile avatar

Recent Sold Listings in Kortright West, Guelph

Popular Cities